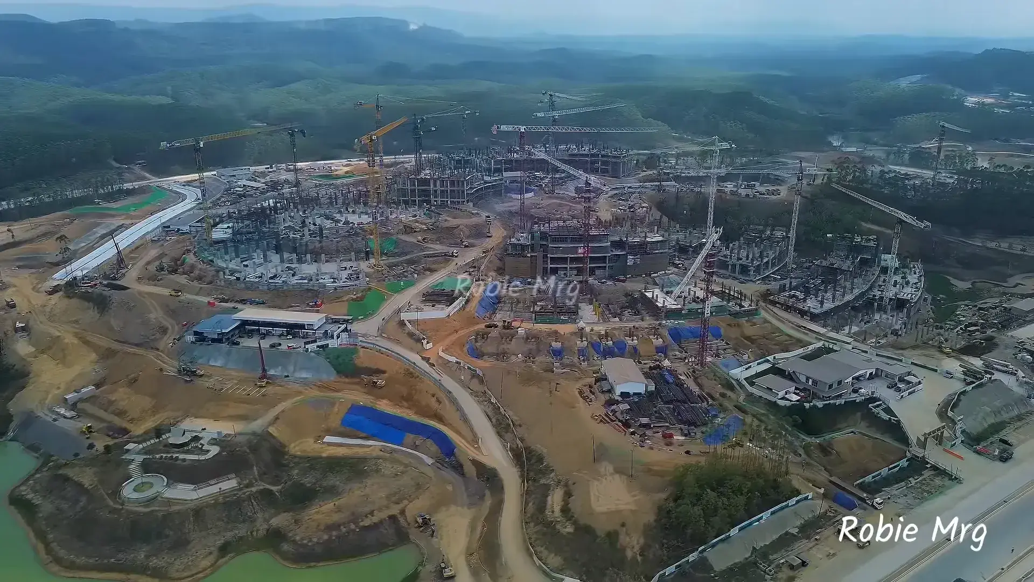
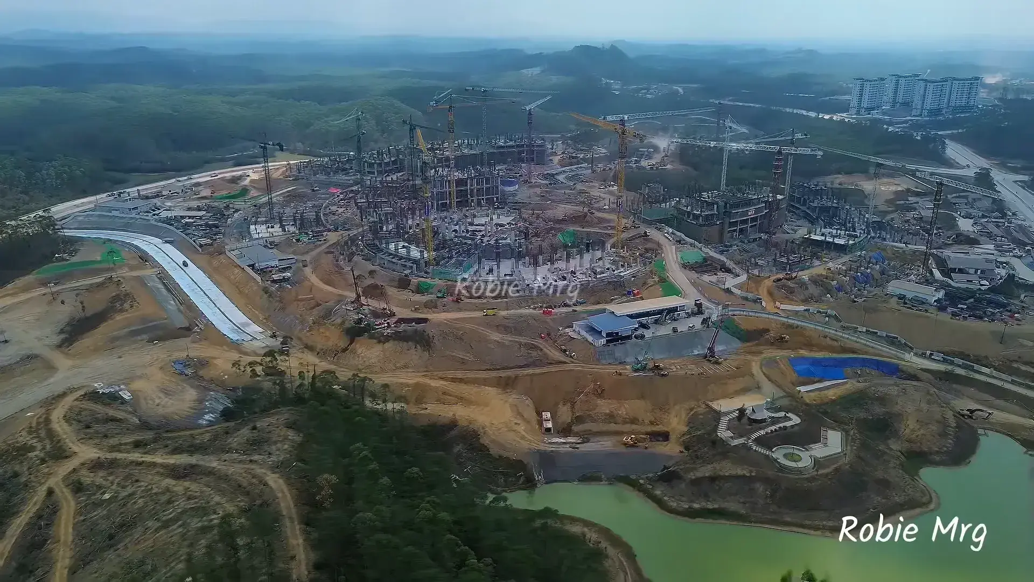
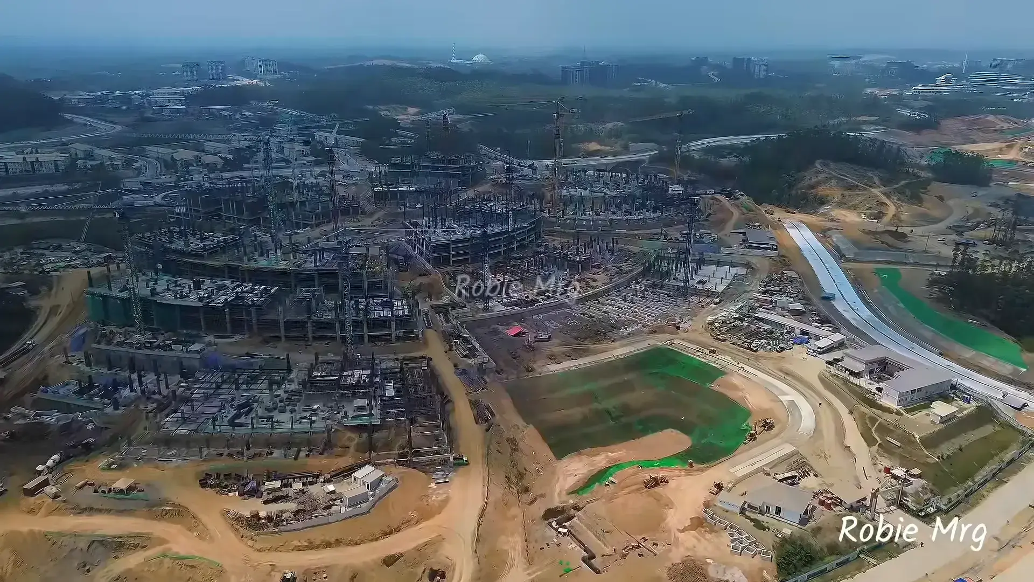
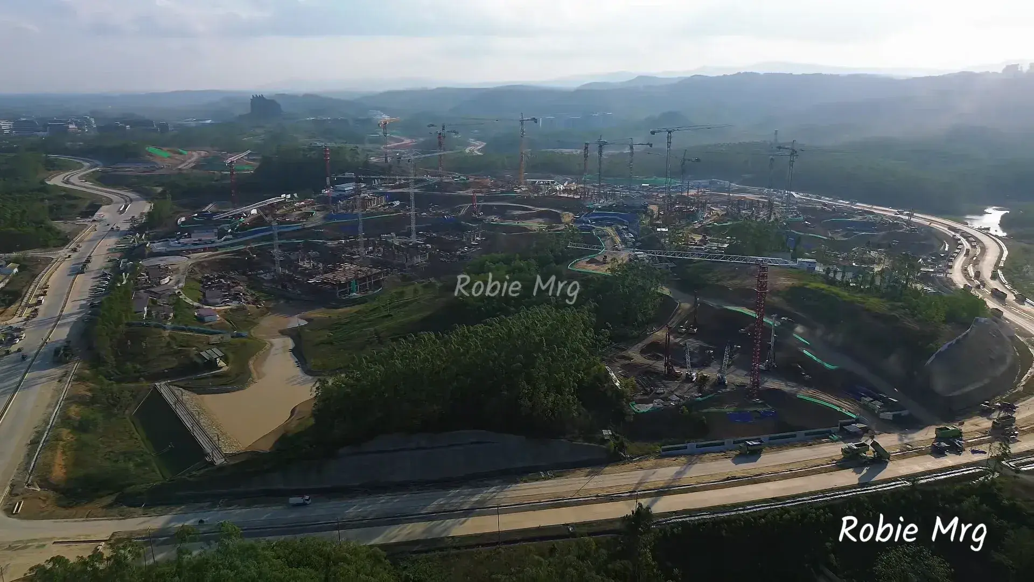
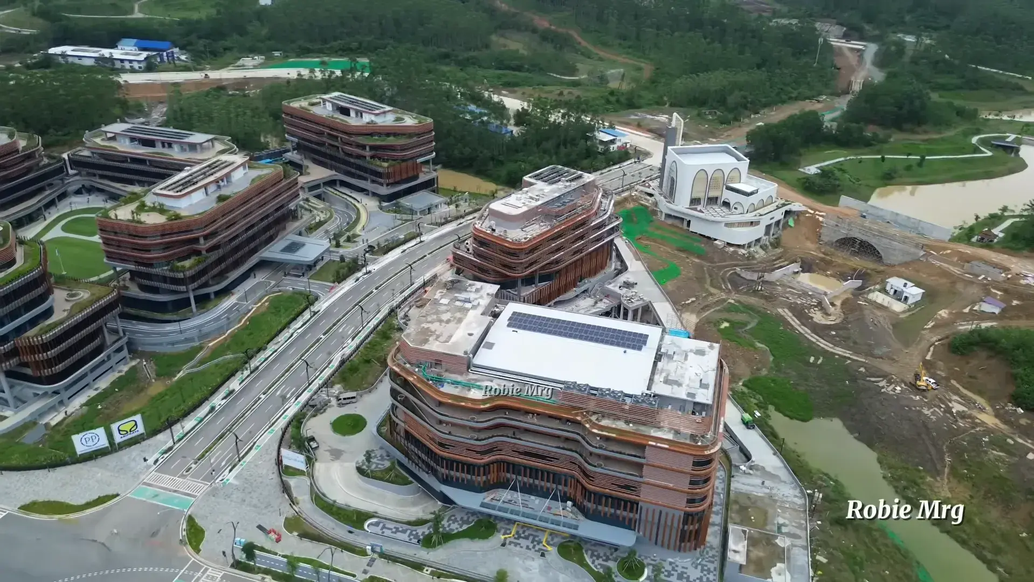
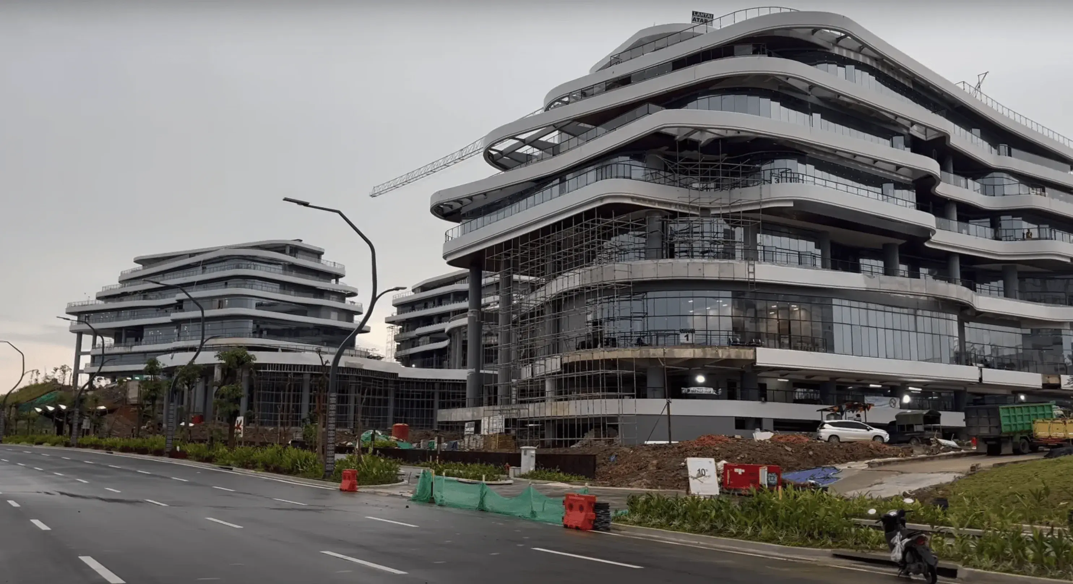
Kantor MPR, DPR, DPD
- Construction start
- 2025
- Size
- 33.551 ha
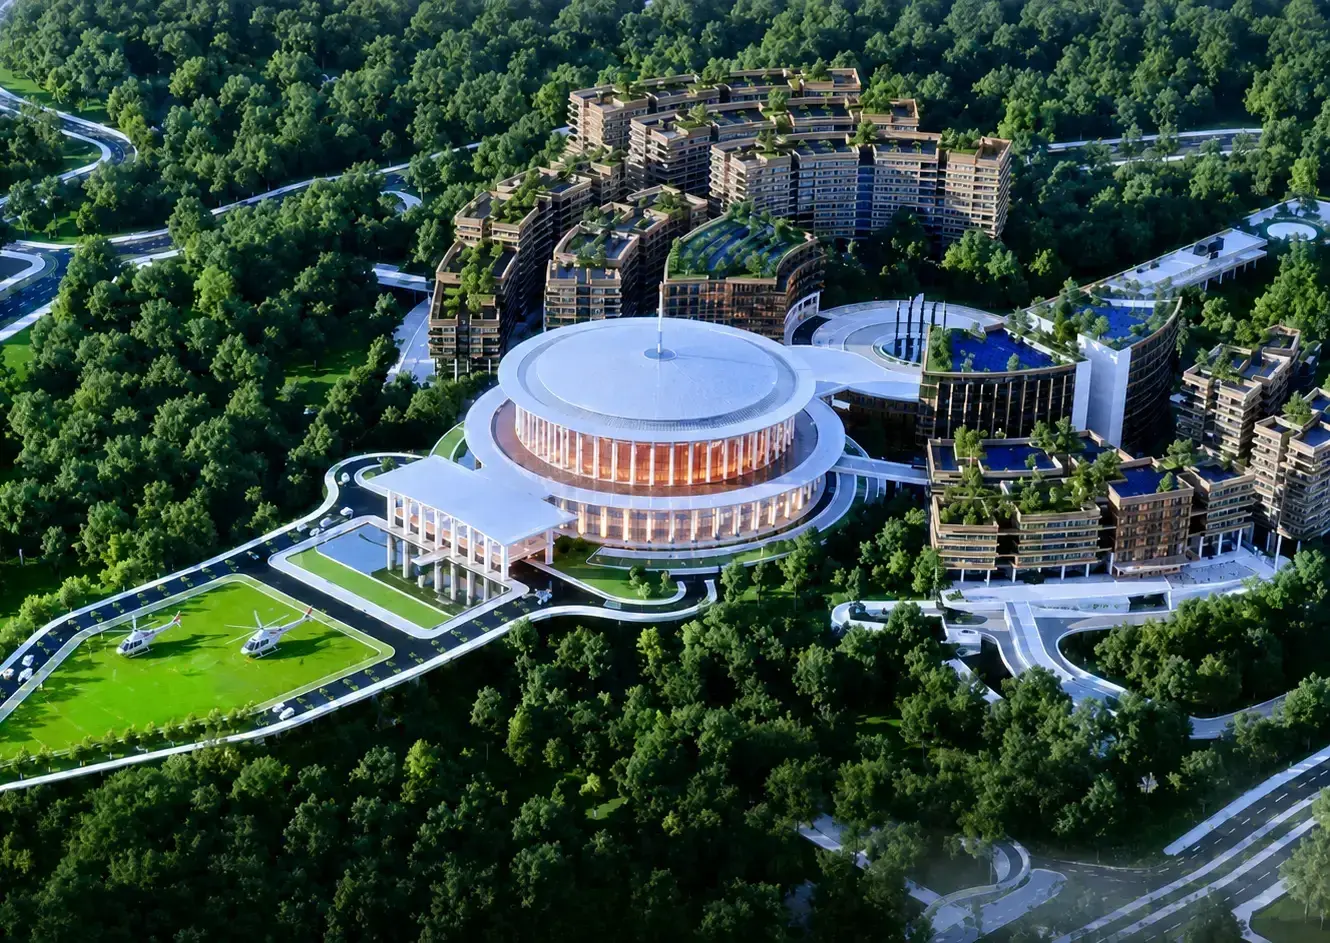
The Nusantara Legislative Complex is a government complex planned to serve as the national legislative center of Nusantara, Indonesia. The complex will house the People's Consultative Assembly (MPR), the House of Representatives (DPR), and the Regional Representative Council (DPD), replacing the functions of Indonesia's parliamentary complex in Jakarta as part of the country's capital relocation. Located within the Core Government Area (Kawasan Inti Pusat Pemerintahan, KIPP), it forms one of the three principal state institution complexes in Nusantara, alongside the executive and judicial complexes.
The legislative complex is part of the broader relocation of Indonesia's national institutions to Nusantara, with the objective of creating an integrated national government center capable of supporting the country's legislative functions in the new capital.
Planning and design
Architectural competition
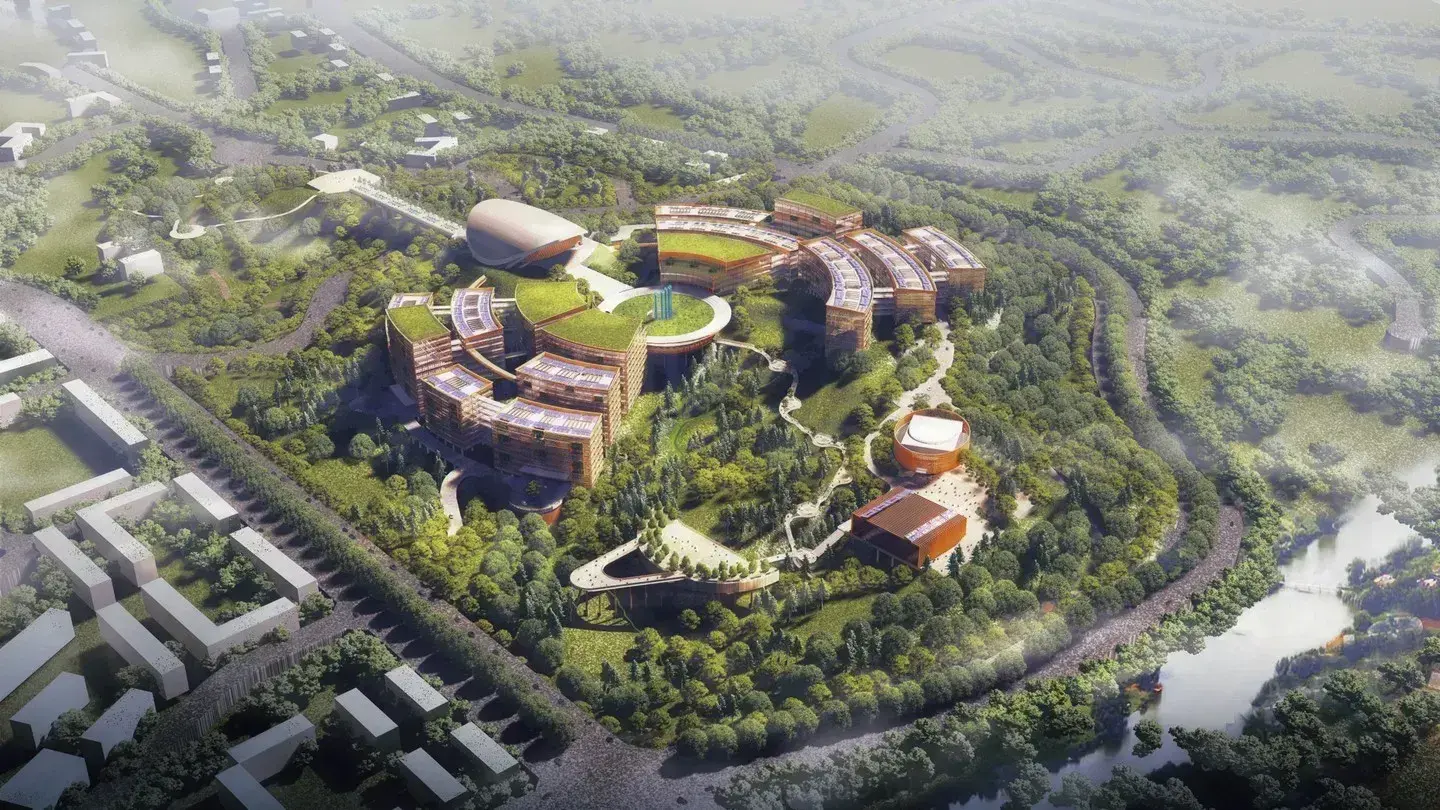
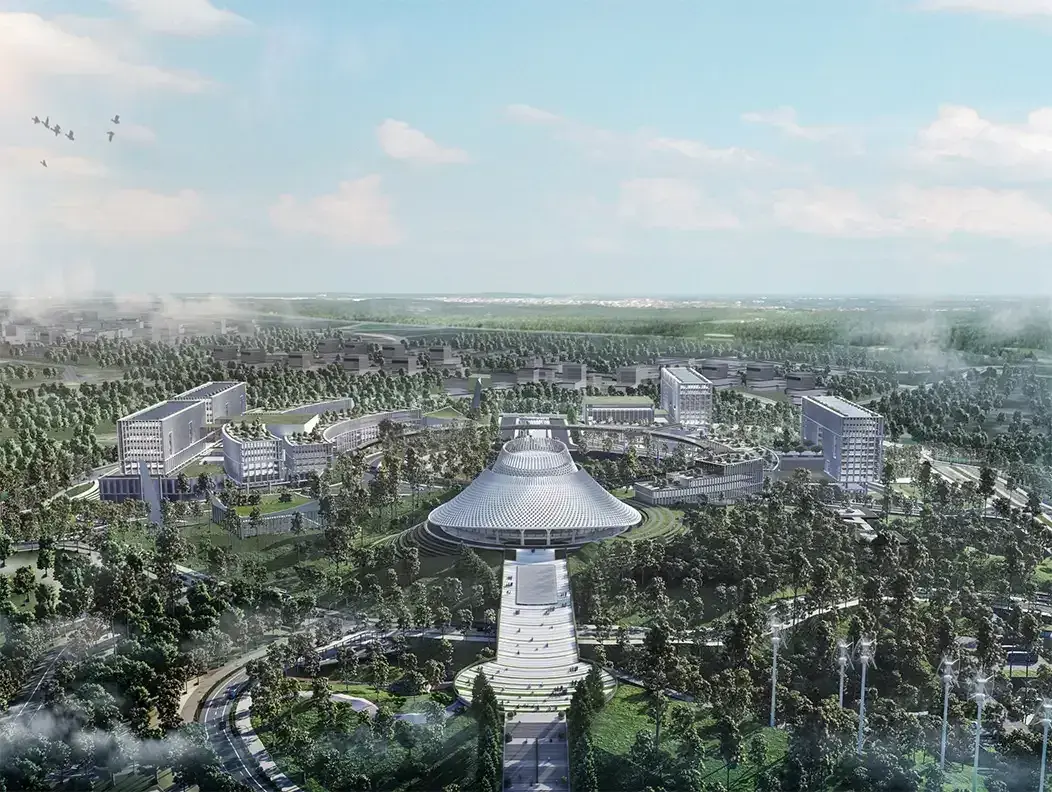
In 2021, the Ministry of Public Works and Public Housing (PUPR) organized an architectural design competition for the Nusantara Legislative Complex. The competition did not produce a first-place winner; instead, two entries jointly received second place, while one design received third place. Nevertheless, the competition proposals became the foundation for the subsequent development of the project.
The original concept featured a circular arrangement of buildings intended to symbolize democracy, openness, and the equal relationship between Indonesia's legislative institutions.
Design development
Following the competition, the government appointed PT Arkonin and PT Airmas Asri as the project's architectural consultants. Throughout the design process, the proposal underwent several revisions, particularly to the building form, spatial organization, façade, and roof design, to better reflect Nusantara's identity as Indonesia's modern capital while incorporating elements of Indonesian architecture.
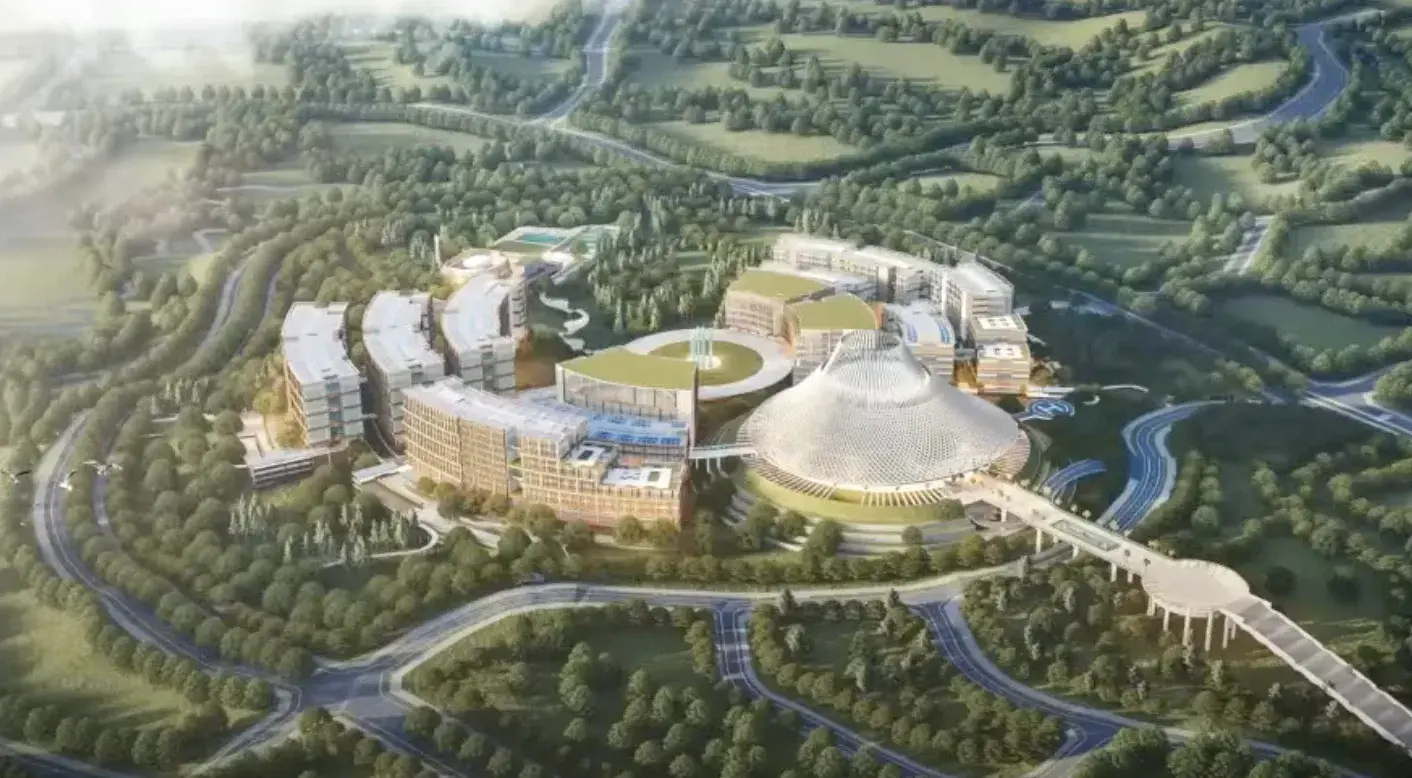
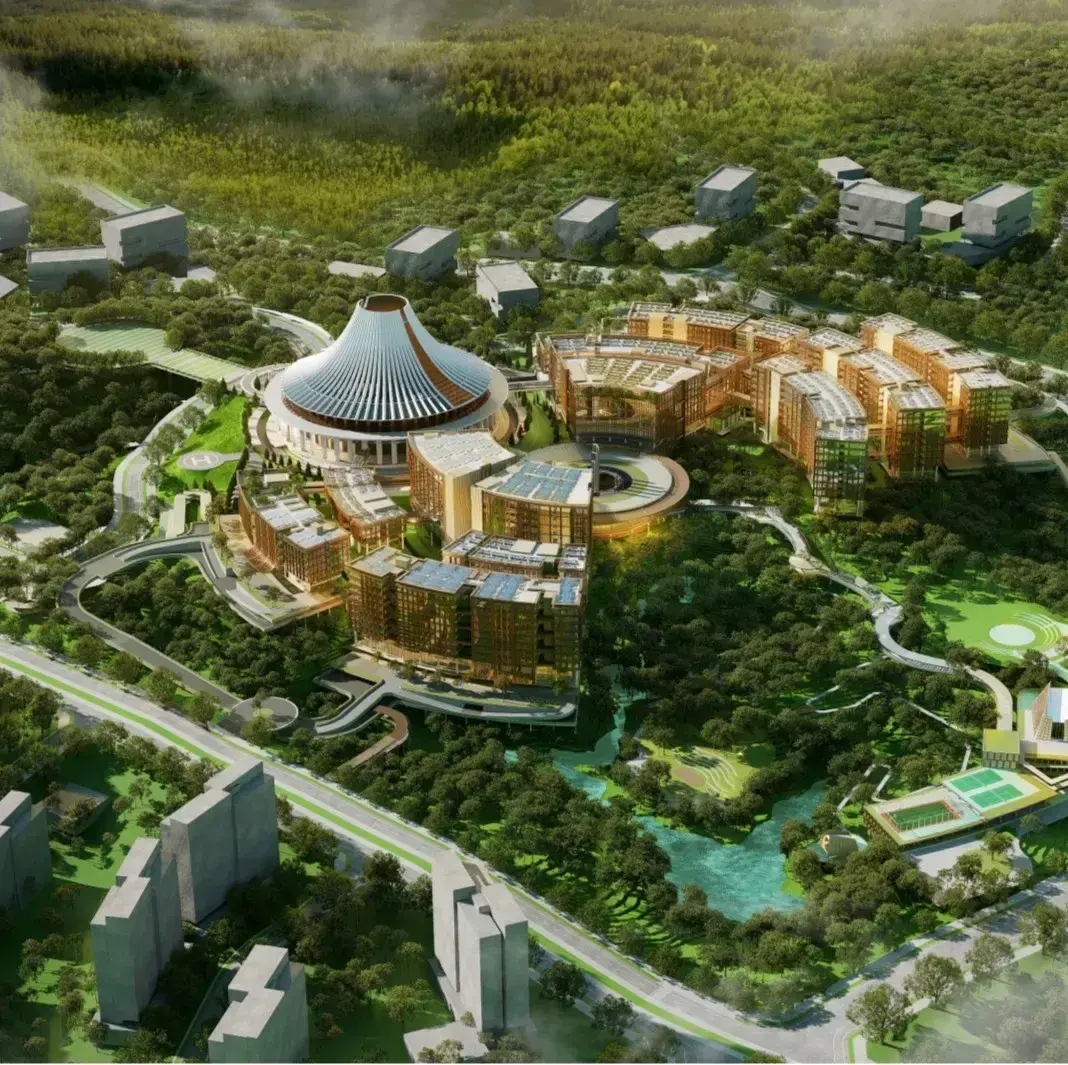
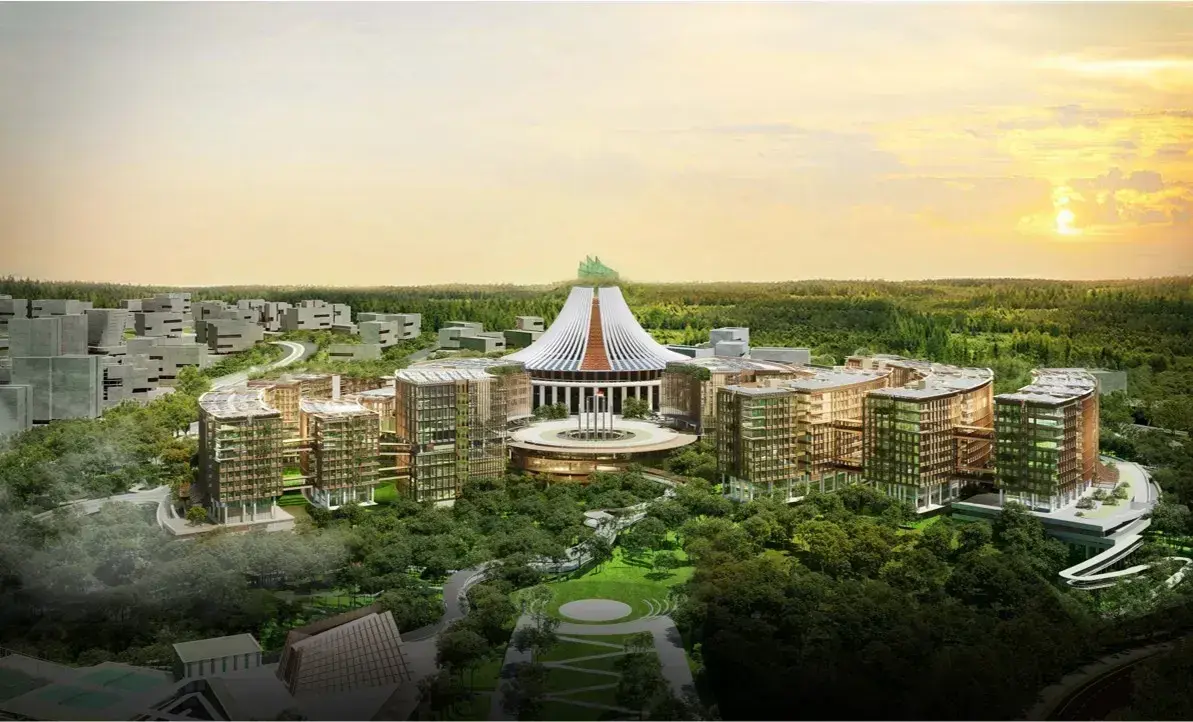
Although the design had reached an advanced stage of development, President Prabowo Subianto requested in early 2025 that the designs for both the Legislative and Judicial Complexes be reviewed. According to Indonesia's Ministry of Public Works, the President considered the proposals to require further refinement so that they would better reflect the character, authority, and identity of Indonesia's state institutions in the new capital. This decision resulted in an additional phase of design revisions before the final design was approved in 2026.
As part of the design refinement process, the design team conducted study visits to India and Egypt in 2026 to examine modern parliamentary complexes that successfully integrate institutional functions with national architectural identity. The findings from these visits informed the development of the complex's interior design, spatial organization, and architectural concept.
The approved design differs substantially from the original competition proposal. The plenary hall was redesigned as a cylindrical building forming the focal point of the complex, surrounded by interconnected office buildings. The revised design also features a simplified roof form and a more efficient site layout, emphasizing functionality, security, and sustainability.
In April 2026, President Prabowo Subianto approved the revised design after several rounds of refinement. This approval marked the completion of the project's conceptual design and provided the basis for the preparation of the detailed engineering design prior to construction.
Architecture
The Nusantara Legislative Complex is designed as an integrated government precinct accommodating Indonesia's national legislative institutions within a single campus. The complex includes buildings for the MPR, DPR, and DPD, as well as a plenary chamber, committee rooms, administrative offices, state reception facilities, conference spaces, and supporting public amenities.
The design incorporates principles of tropical architecture by maximizing natural daylight, cross ventilation, energy efficiency, and green open spaces. Interior finishes and building materials are intended to reflect Indonesia's architectural identity while meeting the standards of a modern government complex.
Construction
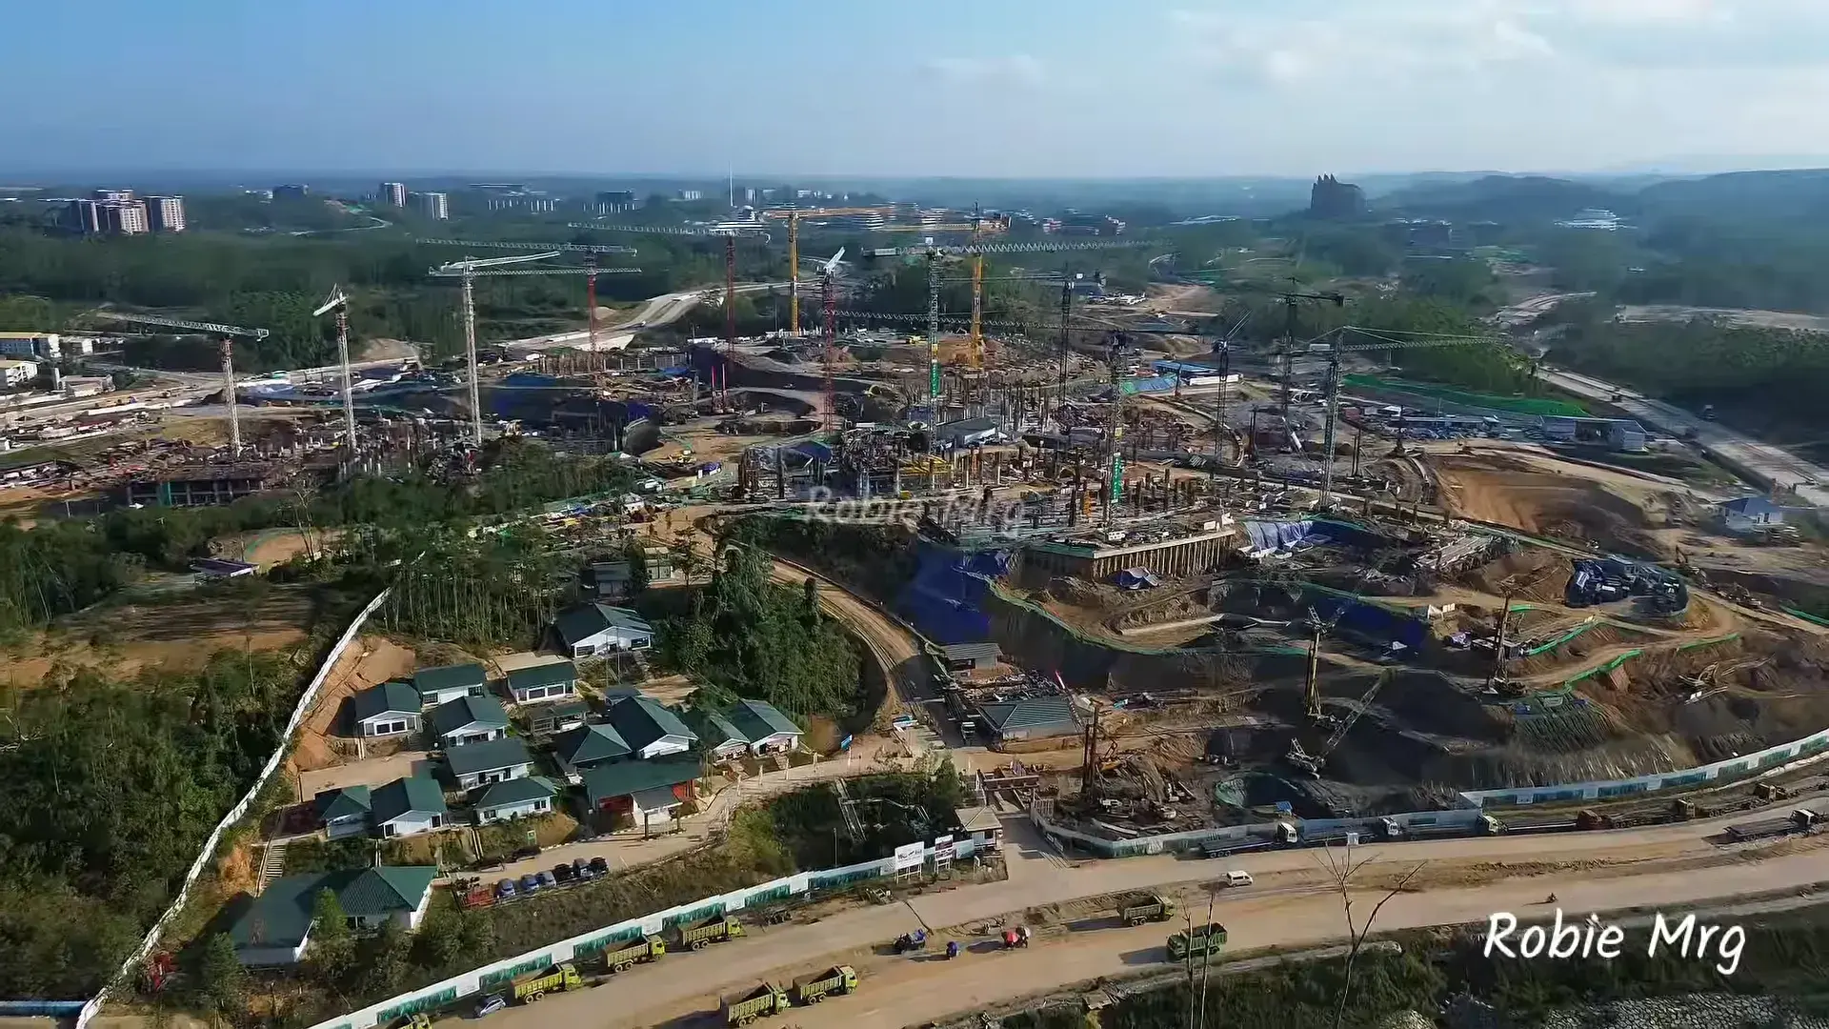
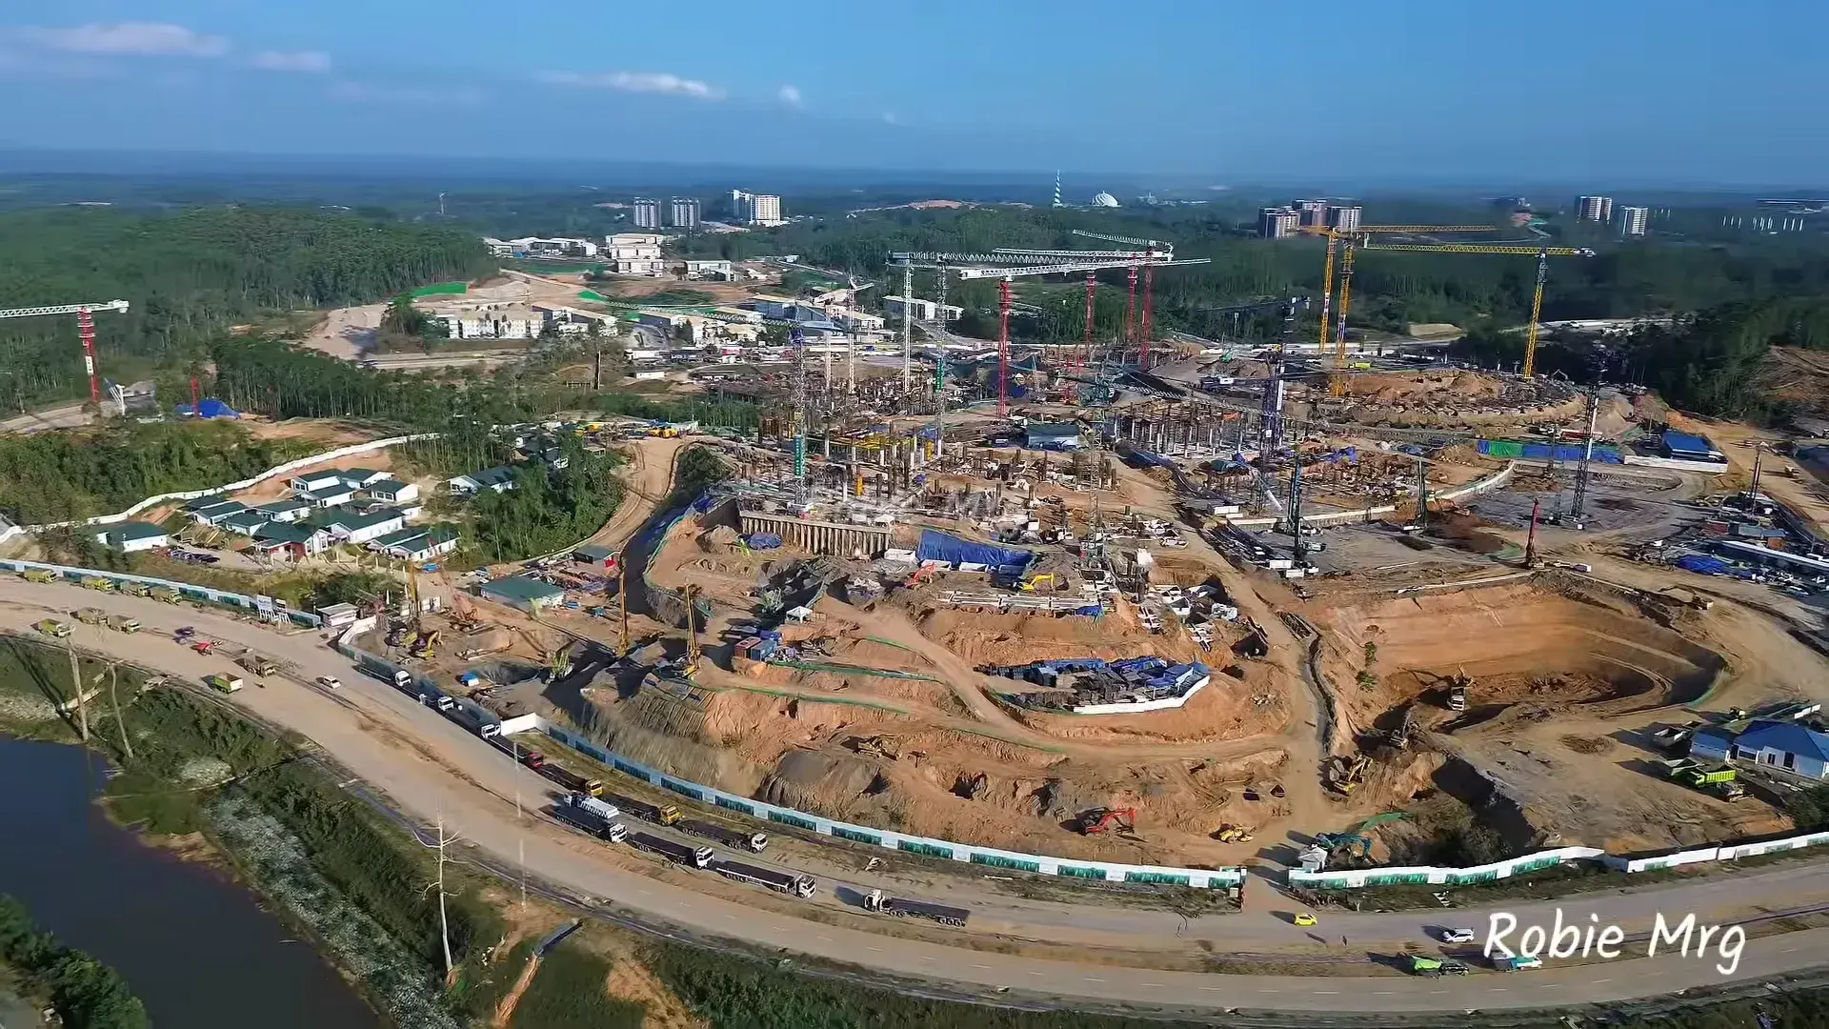
The Nusantara Legislative Complex forms part of the next phase of development within the Core Government Area (KIPP). Following presidential approval of the design, the government proceeded with the preparation of the project's detailed engineering design as the basis for construction.
According to the construction schedule presented by the Nusantara Capital Authority, the project is planned to proceed according to the following timeline:
December 4, 2025
Construction contract signing
December 2025 – December 2027
Construction period
December 2027
Provisional Hand Over (PHO)
December 2028
Final Hand Over (FHO)
Upon completion, the complex is intended to serve as the permanent venue for the People's Consultative Assembly (MPR), the House of Representatives (DPR), and the Regional Representative Council (DPD). It is also expected to host state parliamentary sessions and other constitutional events in Indonesia's new capital.
Significance
The Nusantara Legislative Complex is one of the principal strategic projects within the development of Indonesia's new capital. Together with the executive and judicial complexes, it will form an integrated national government center and symbolize the country's transformation in governance through the relocation of the capital.
The evolution of the project's design also reflects the broader planning process of Nusantara, progressing from the original architectural competition proposal to a refined design shaped by technical studies, international references, and direct evaluation by the President of Indonesia. The approved design serves as the foundation for the future parliament complex and is intended to represent both Indonesia's democratic institutions and its national architectural identity.
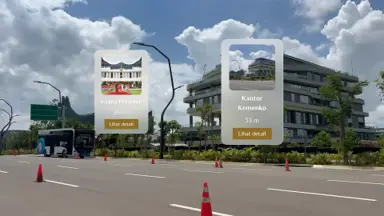
Are you in IKN? Explore Nusantara in AR
NewPoint your phone's camera and discover locations around you in real time, complete with live distance and direction.