Nusantara Cultural Center
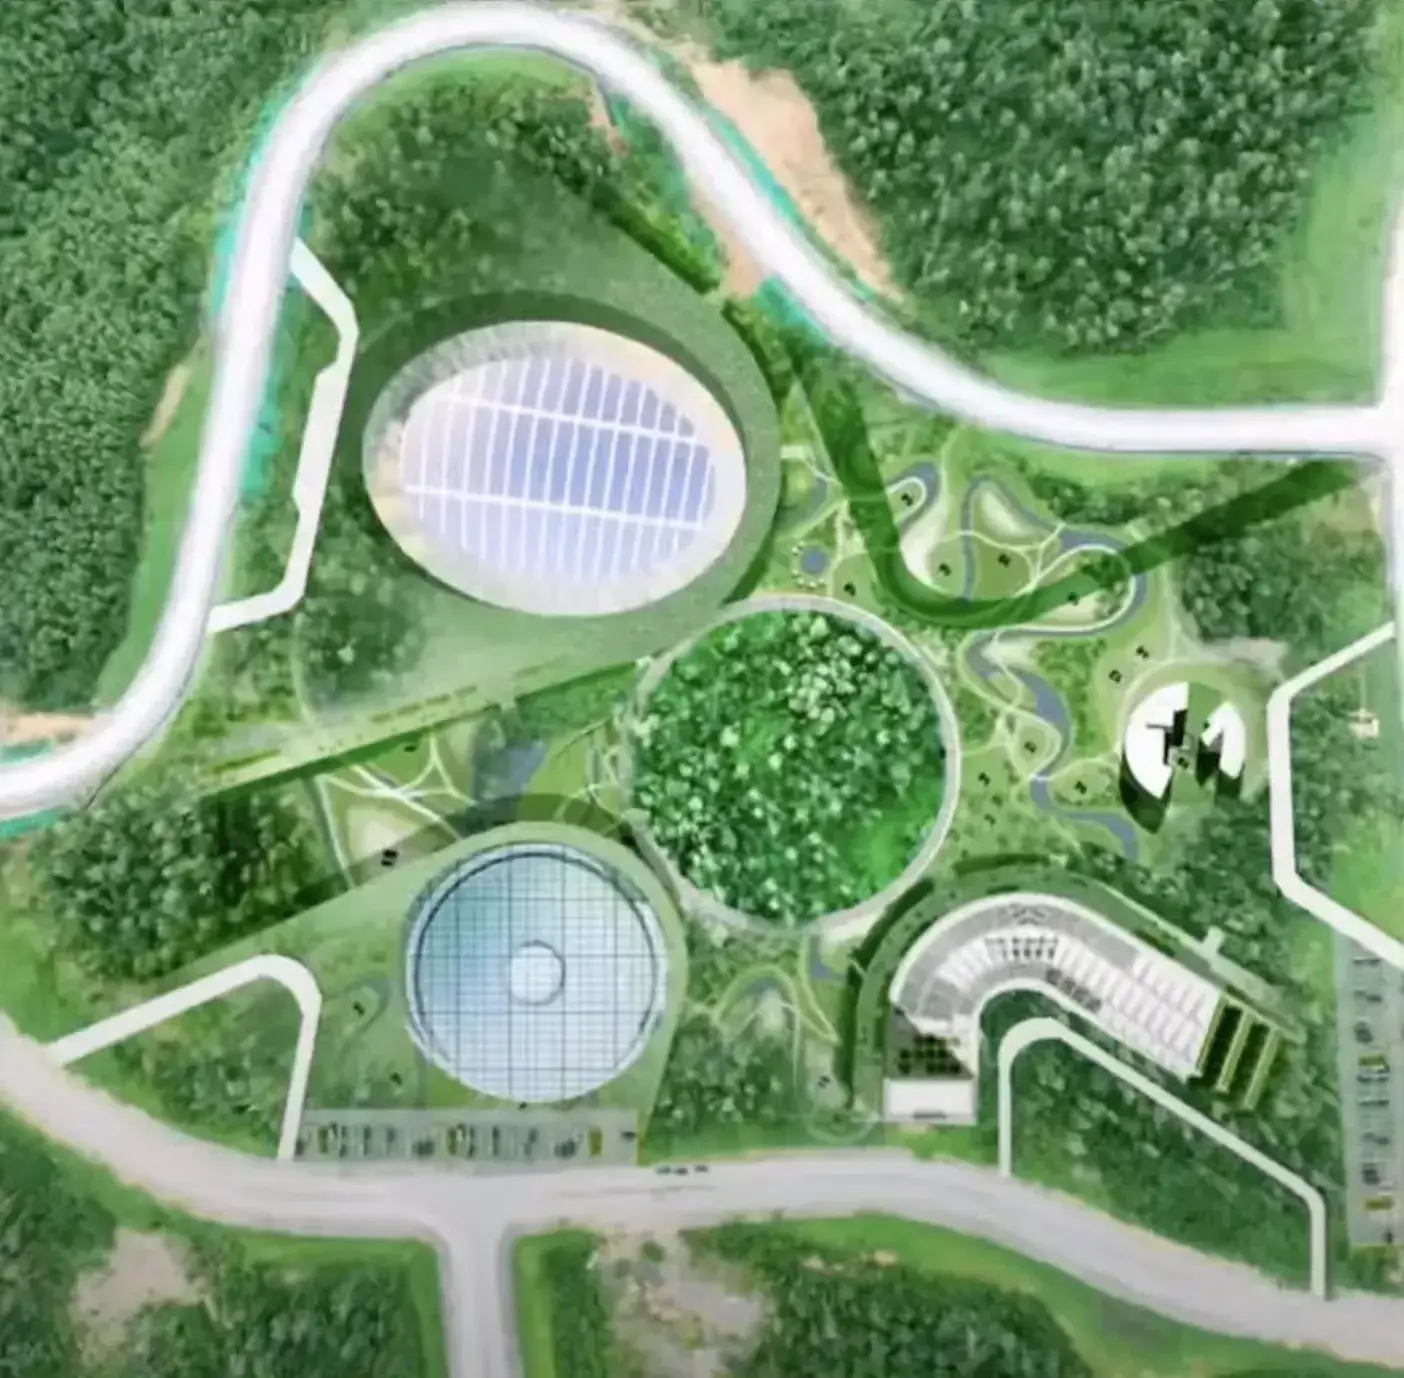
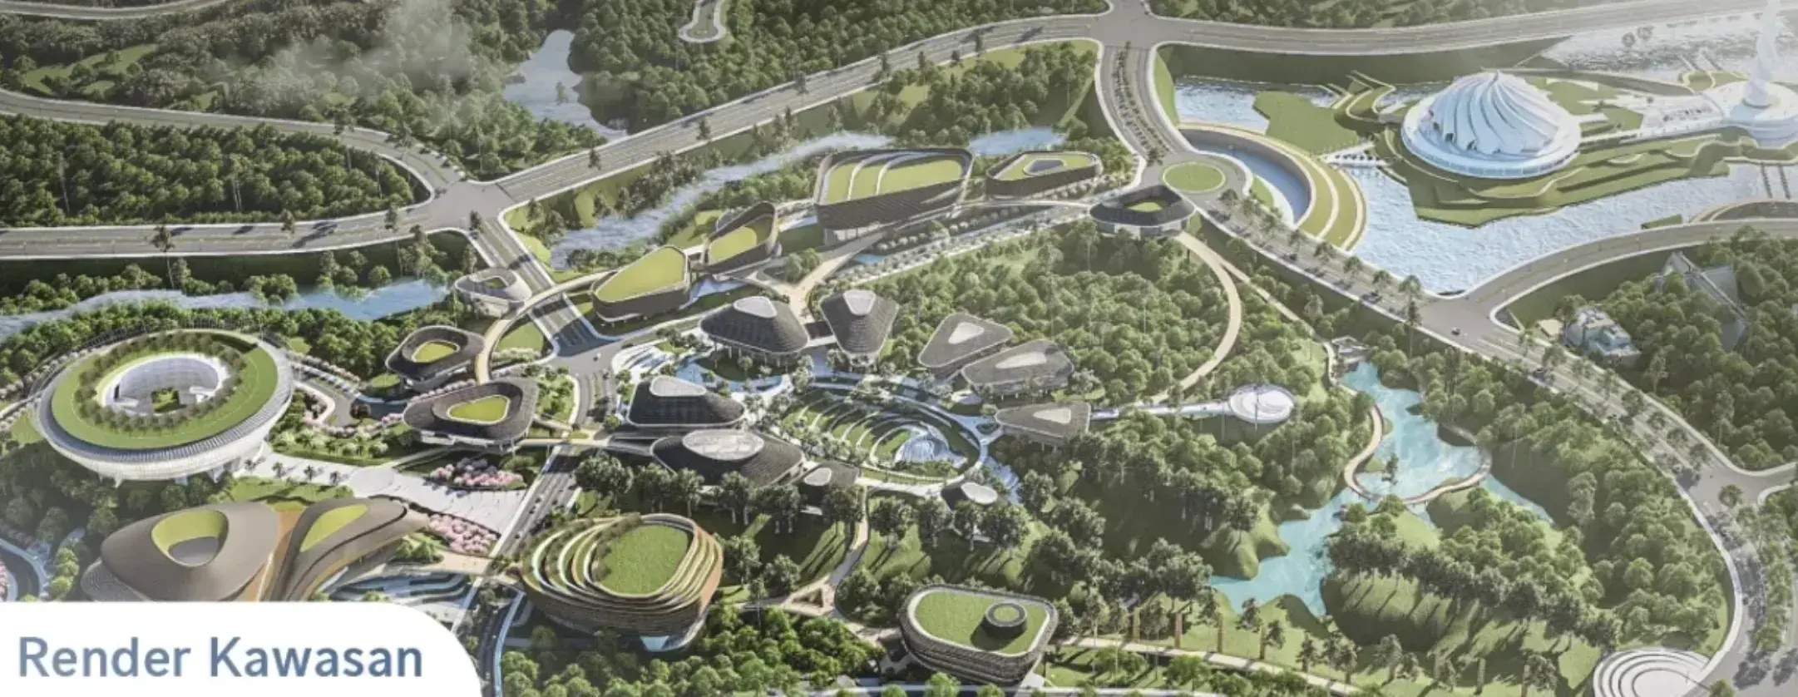
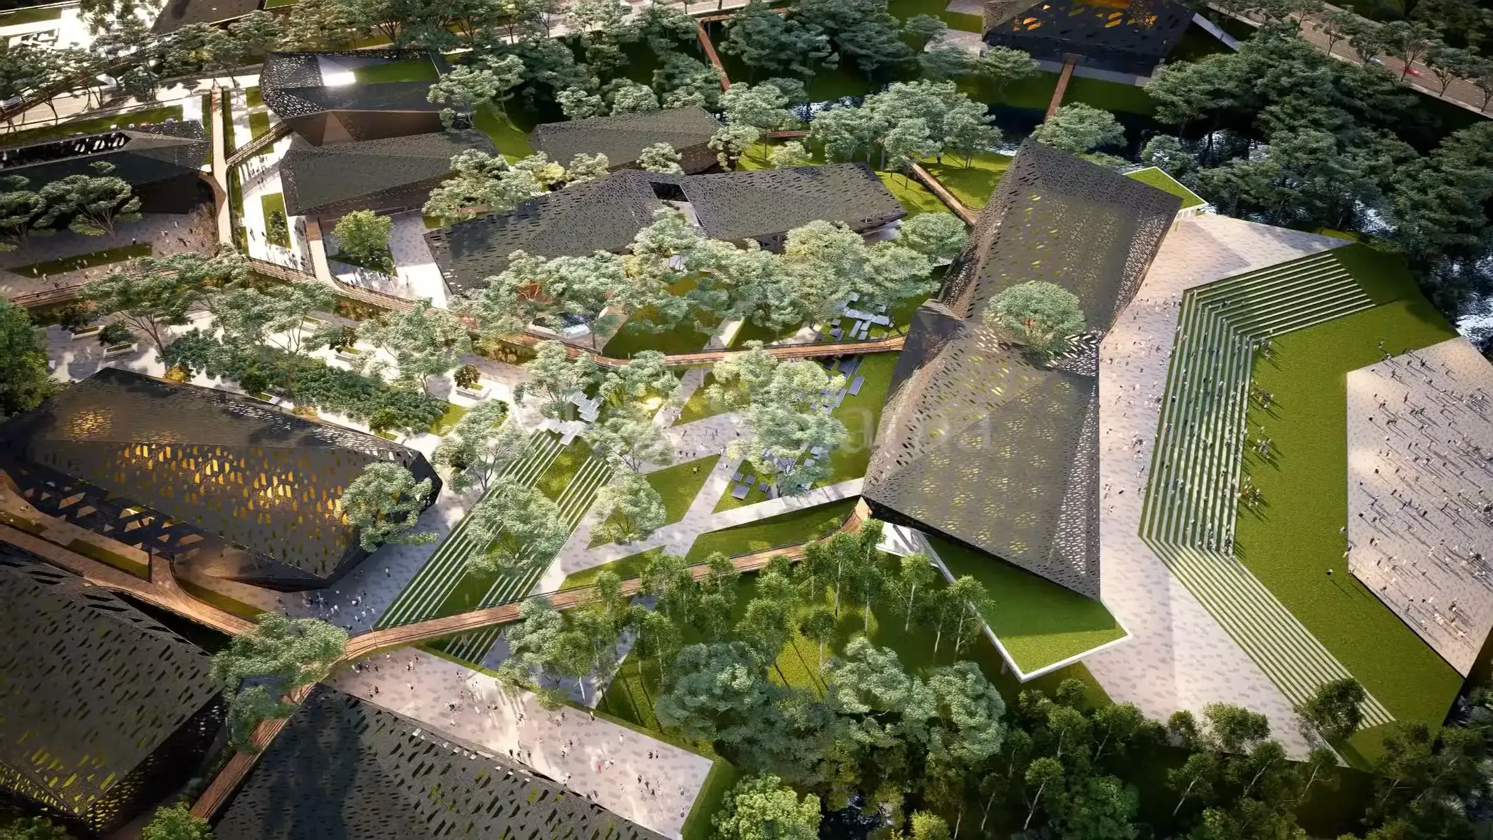
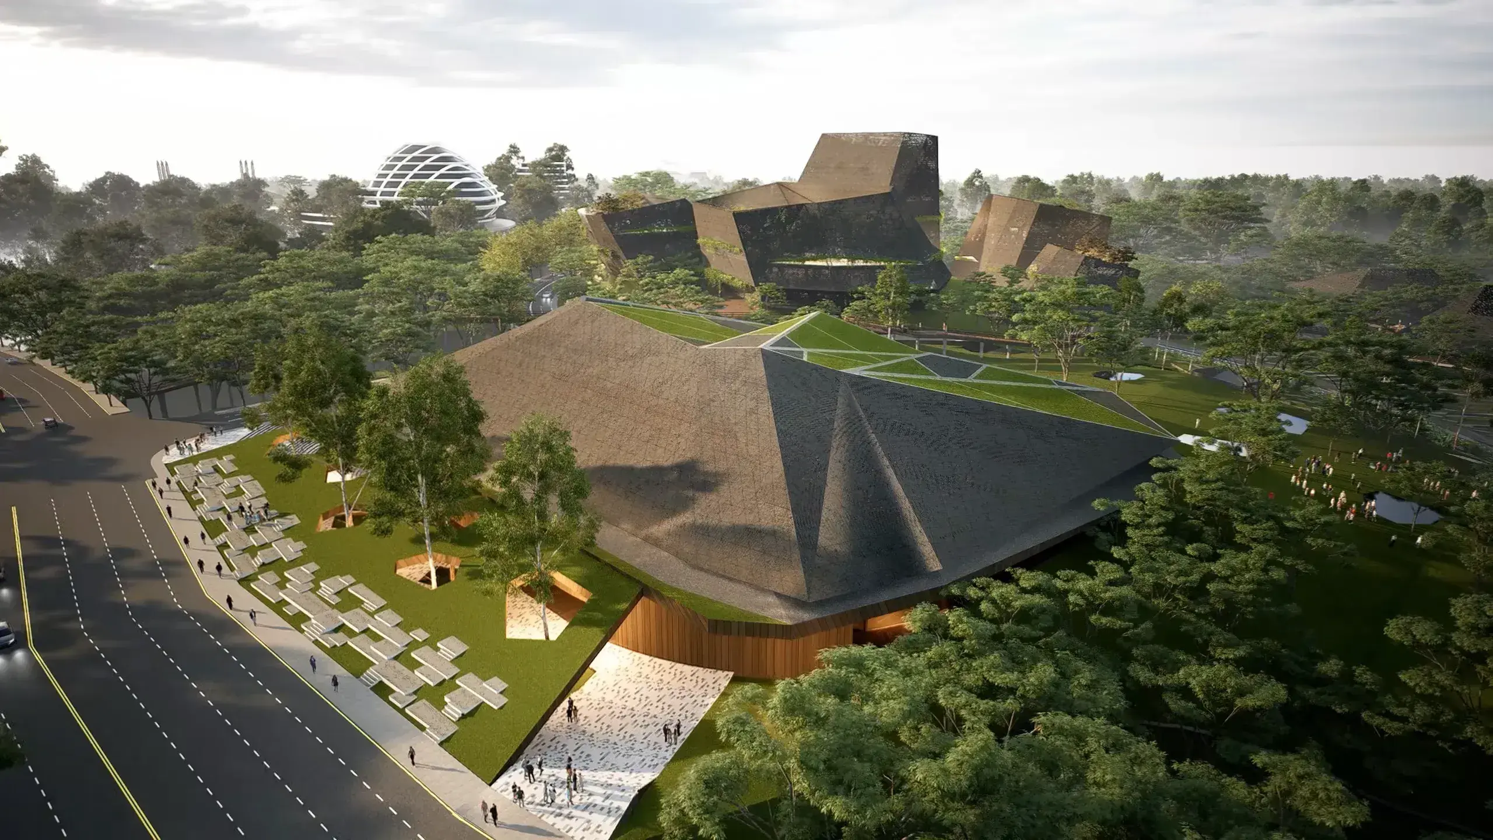
The Nusantara Cultural Center is a planned cultural precinct in the Nusantara Capital City (IKN), East Kalimantan, Indonesia, designed as a space to house, celebrate, and develop Indonesia's national identity through culture. The precinct is located within IKN's Government Core Area (KIPP), positioned along the same national axis as the State Palace, Bhinneka Tunggal Ika Plaza, the IKN Authority Office, and the State Mosque, and is planned to be built on a site covering 33.38 hectares.
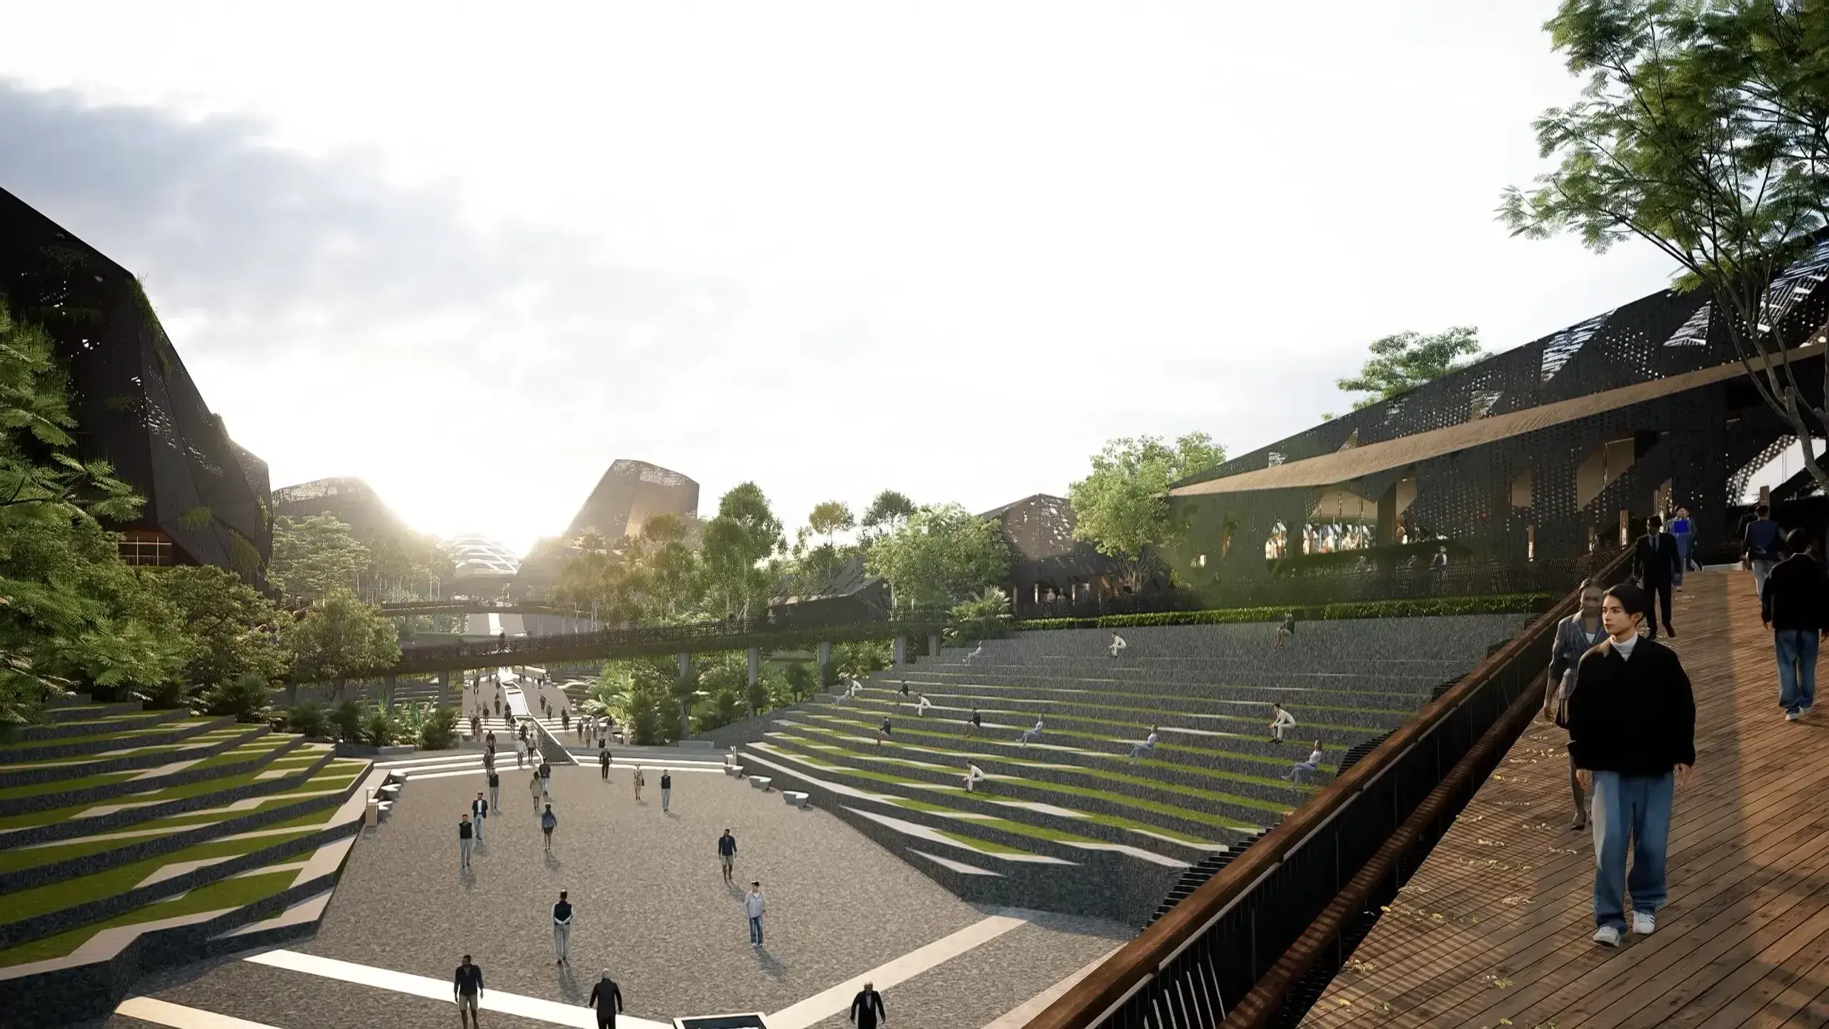
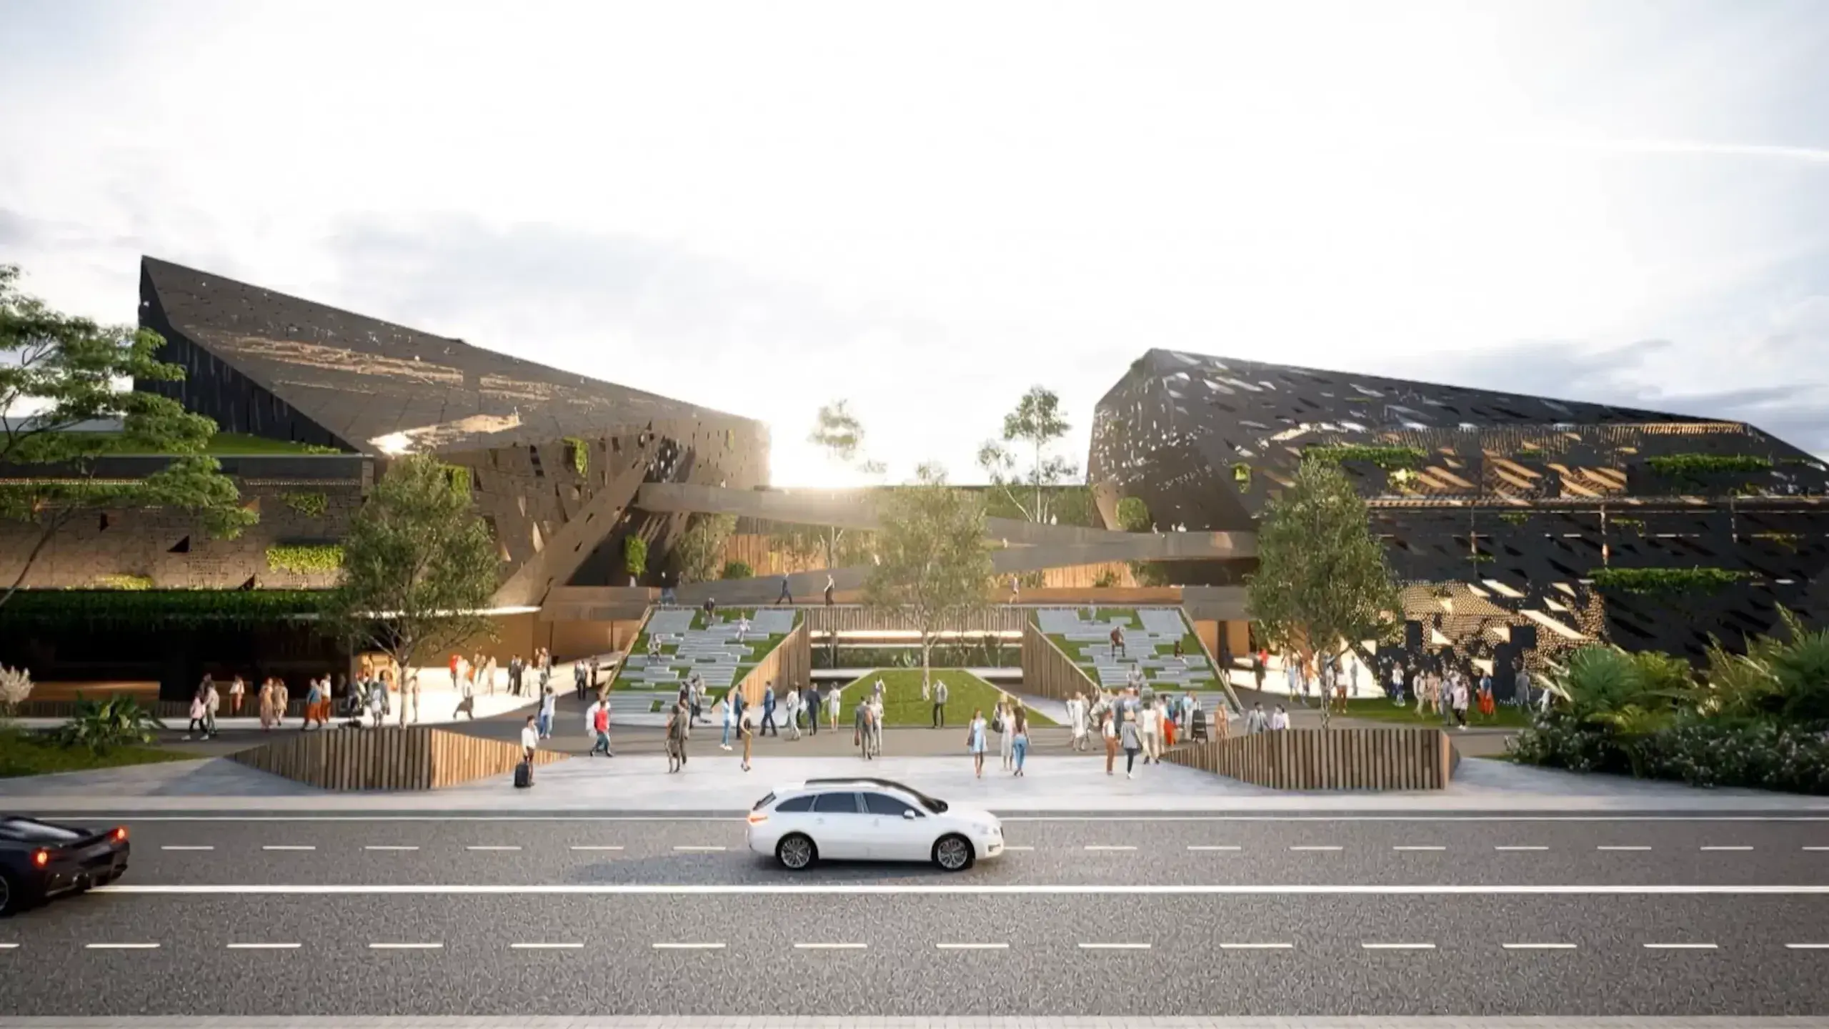
The precinct is planned around two main plazas, Plaza Demokrasi (Democracy Plaza) and Plaza Adi Budaya (Grand Culture Plaza), surrounded by a number of public cultural facilities, including a museum, a library, an art gallery, a sports arena, a theater or auditorium, and a cultural park, together intended to strengthen IKN's cultural ecosystem.
Design Competition
The precinct's design was selected through the Design Competition for the Buildings and Area of the IKN Cultural Center, organized by the Nusantara Capital City Authority (OIKN) in cooperation with the Ministry of Culture, with support from the Indonesian Institute of Architects (IAI) and the Indonesian Association of Urban Designers (IARKI). The competition ran from 5 November 2025 through final judging on 29 January 2026, with a total prize pool of Rp 1.15 billion. Dozens of entries were submitted in the initial round and narrowed through several stages of judging to three finalists.
The winners were announced on 30 January 2026 at the Kemenko 3 Office in KIPP, by OIKN's Deputy for Infrastructure, Aswin Grandiarto Sukahar. The results were as follows:
- First place: Cerlang Nusantara, by a team led by architect Gregorius (Yori) Antar Awal
- Second place: Simfoni Puspa Segara, by a team led by Rachmat Fadhil Afrizal Zamri
- Third place: Kisah yang Ditenun oleh Rimba, by a team led by Yakob Susanto
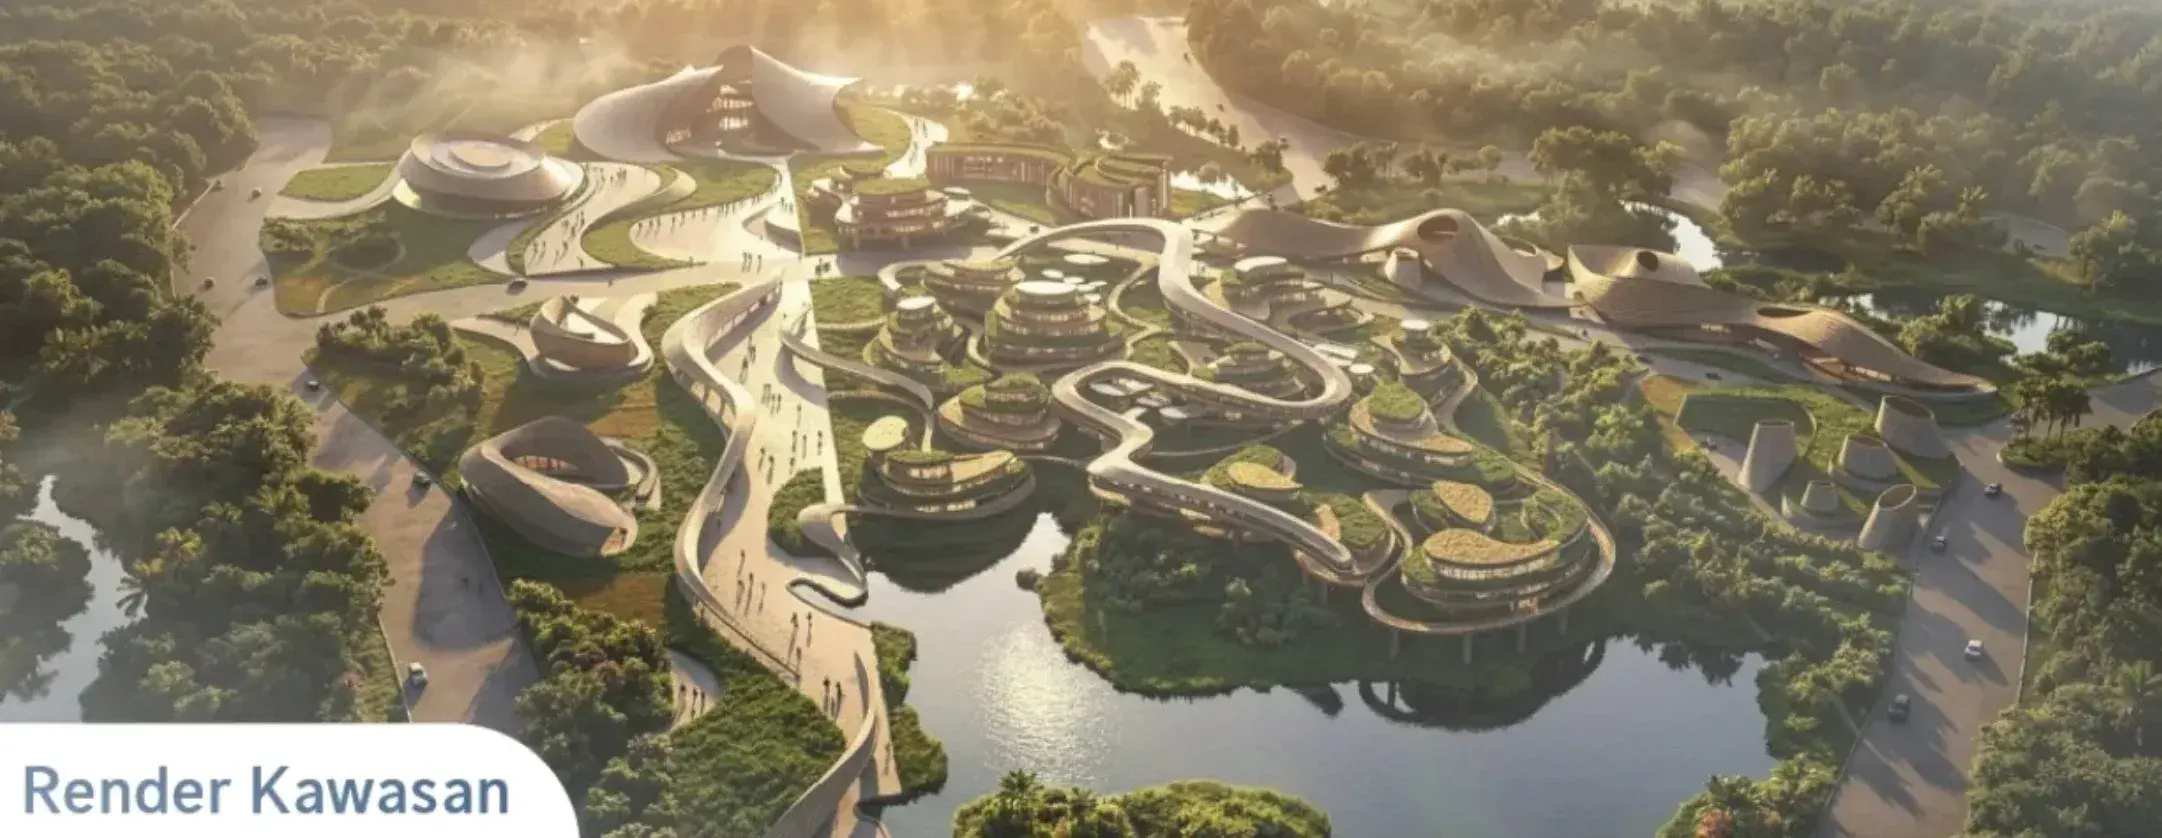
The Cerlang Nusantara Concept
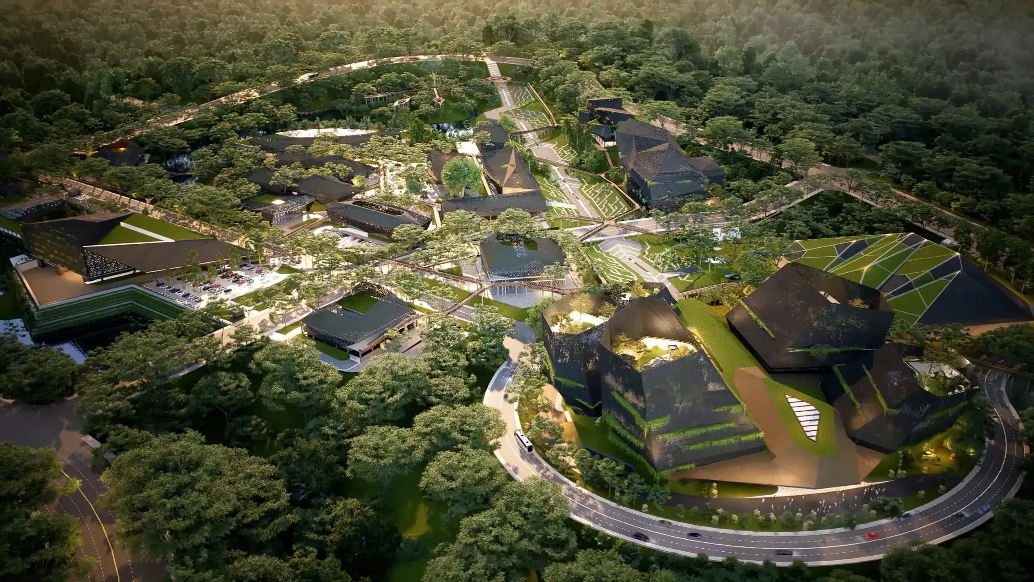
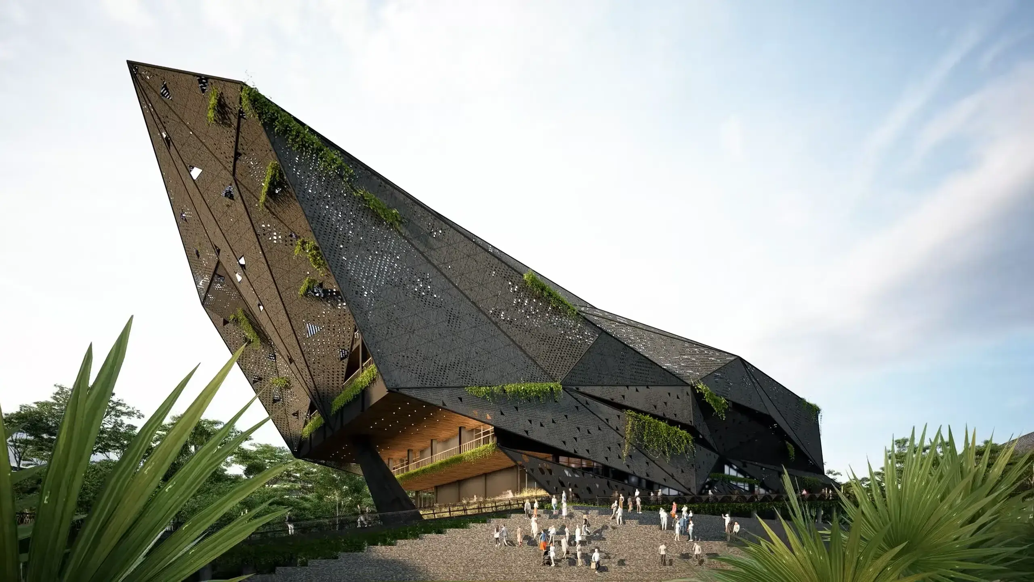
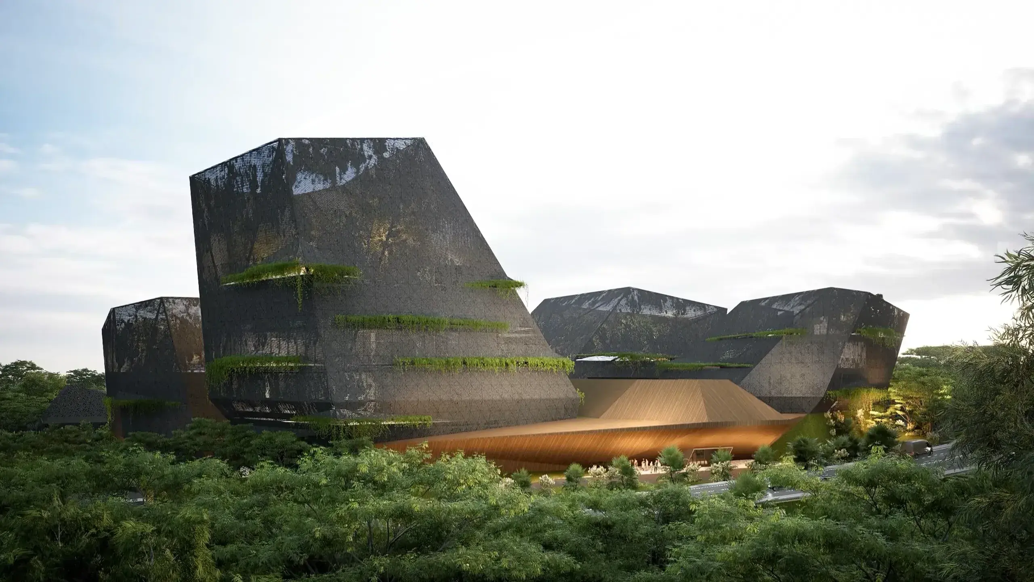
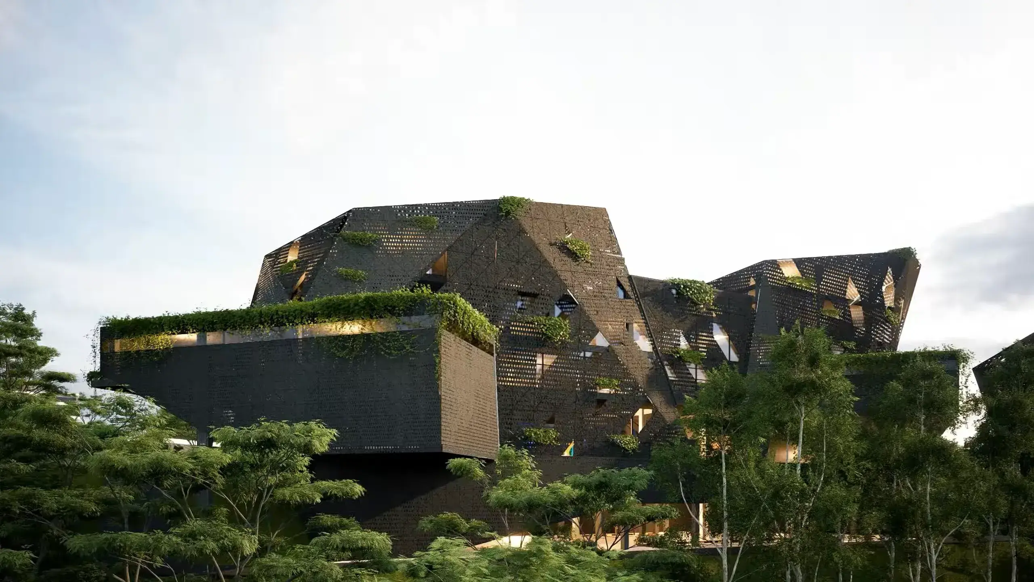
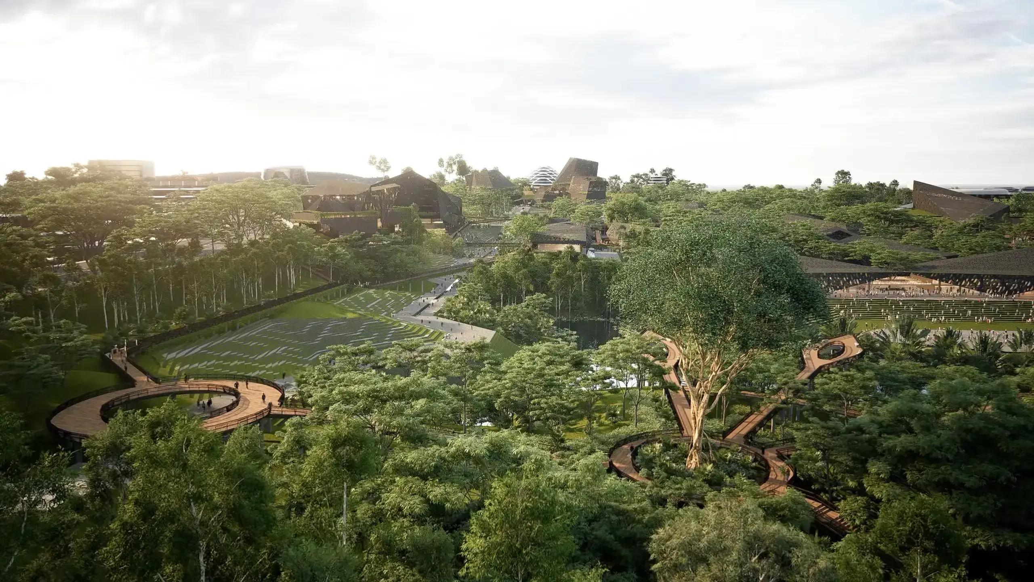
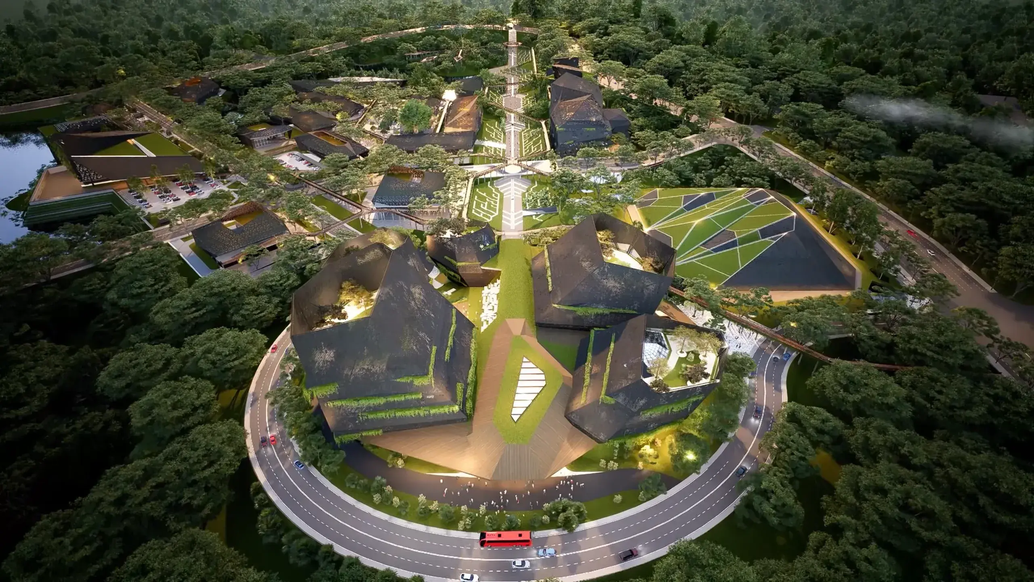
The winning design, Cerlang Nusantara ("Radiance of Nusantara"), presents a narrative of Nusantara's civilizational journey from the Megalithic era, one of the oldest civilizations in the archipelago, toward the future. The concept holds that history and tradition do not end in the past, but continue to live on and guide society forward.
The main buildings are designed with a stone-like character in prismatic, asymmetrical forms, inspired by ancient stone carvings found across the archipelago, from Nias and Sumba to Sulawesi. The design also incorporates Kalimantan's local wisdom through the philosophy of the tree of life, reflected in the buildings' structure, and is conceived as part of IKN's green axis connecting the Presidential Palace to Bhinneka Tunggal Ika Plaza, while preserving existing native Kalimantan trees on the site, such as ironwood (ulin).
The winning team's lead architect, Yori Antar, said that Nusantara's traditions and culture should not be frozen in the past, but carried into the present to guide society toward the future.
Construction Status
The Head of the IKN Authority, Basuki Hadimuljono, stated that copyright to the winning design belongs to OIKN, and that the winning team may continue to collaborate on further design development. Each competing design came with a preliminary cost estimate, which will be weighed further before construction begins. Construction of the Nusantara Cultural Center is targeted to start at the earliest in 2027, subject to budget availability.
Development of the precinct is expected to mark a milestone in strengthening national identity, while reinforcing Nusantara's position as a capital built not only for government functions, but also as a space of civilization rooted in culture and oriented toward the future.
Are you in IKN? Explore Nusantara in AR
NewPoint your phone's camera and discover locations around you in real time, complete with live distance and direction.
What's part of this location
Location
Open mapCheck out these other locations
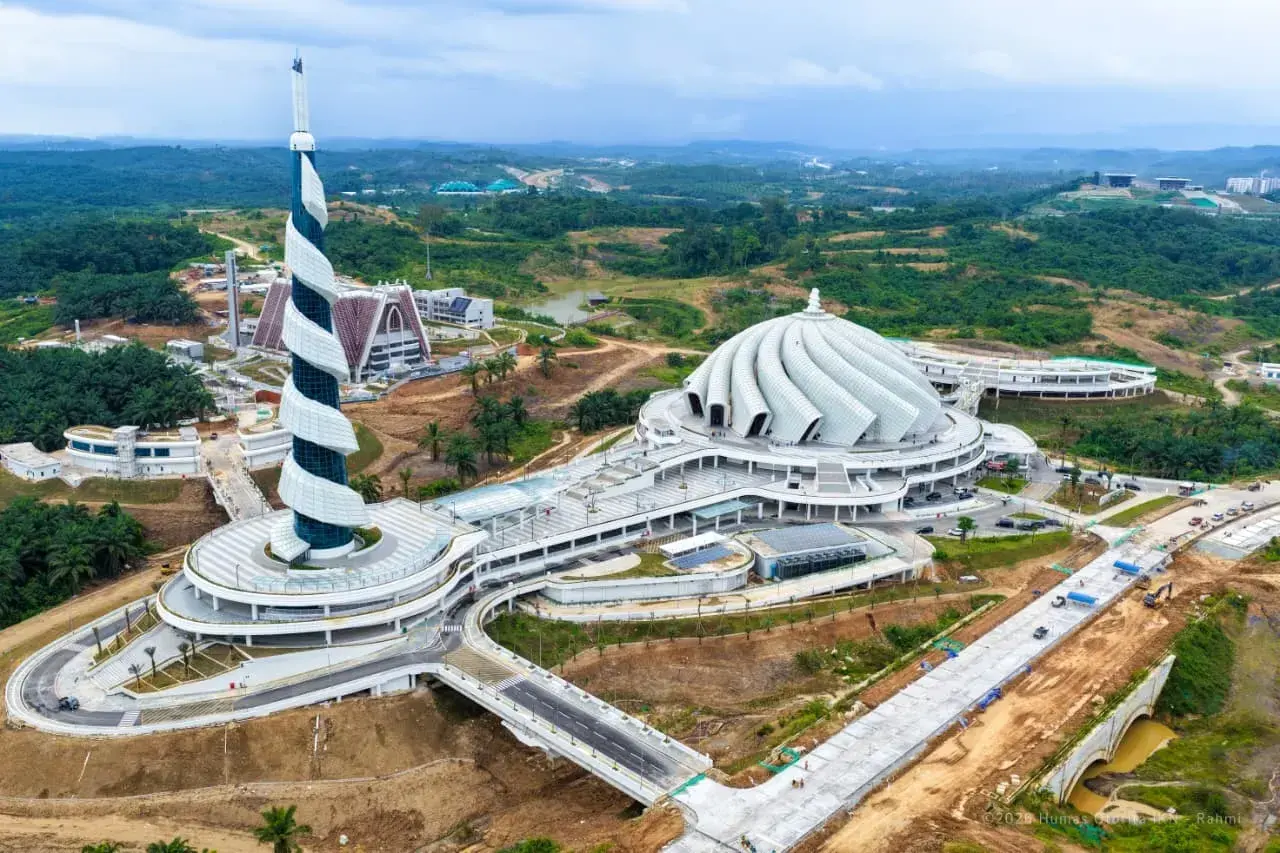
Masjid Negara Ibu Kota Nusantara
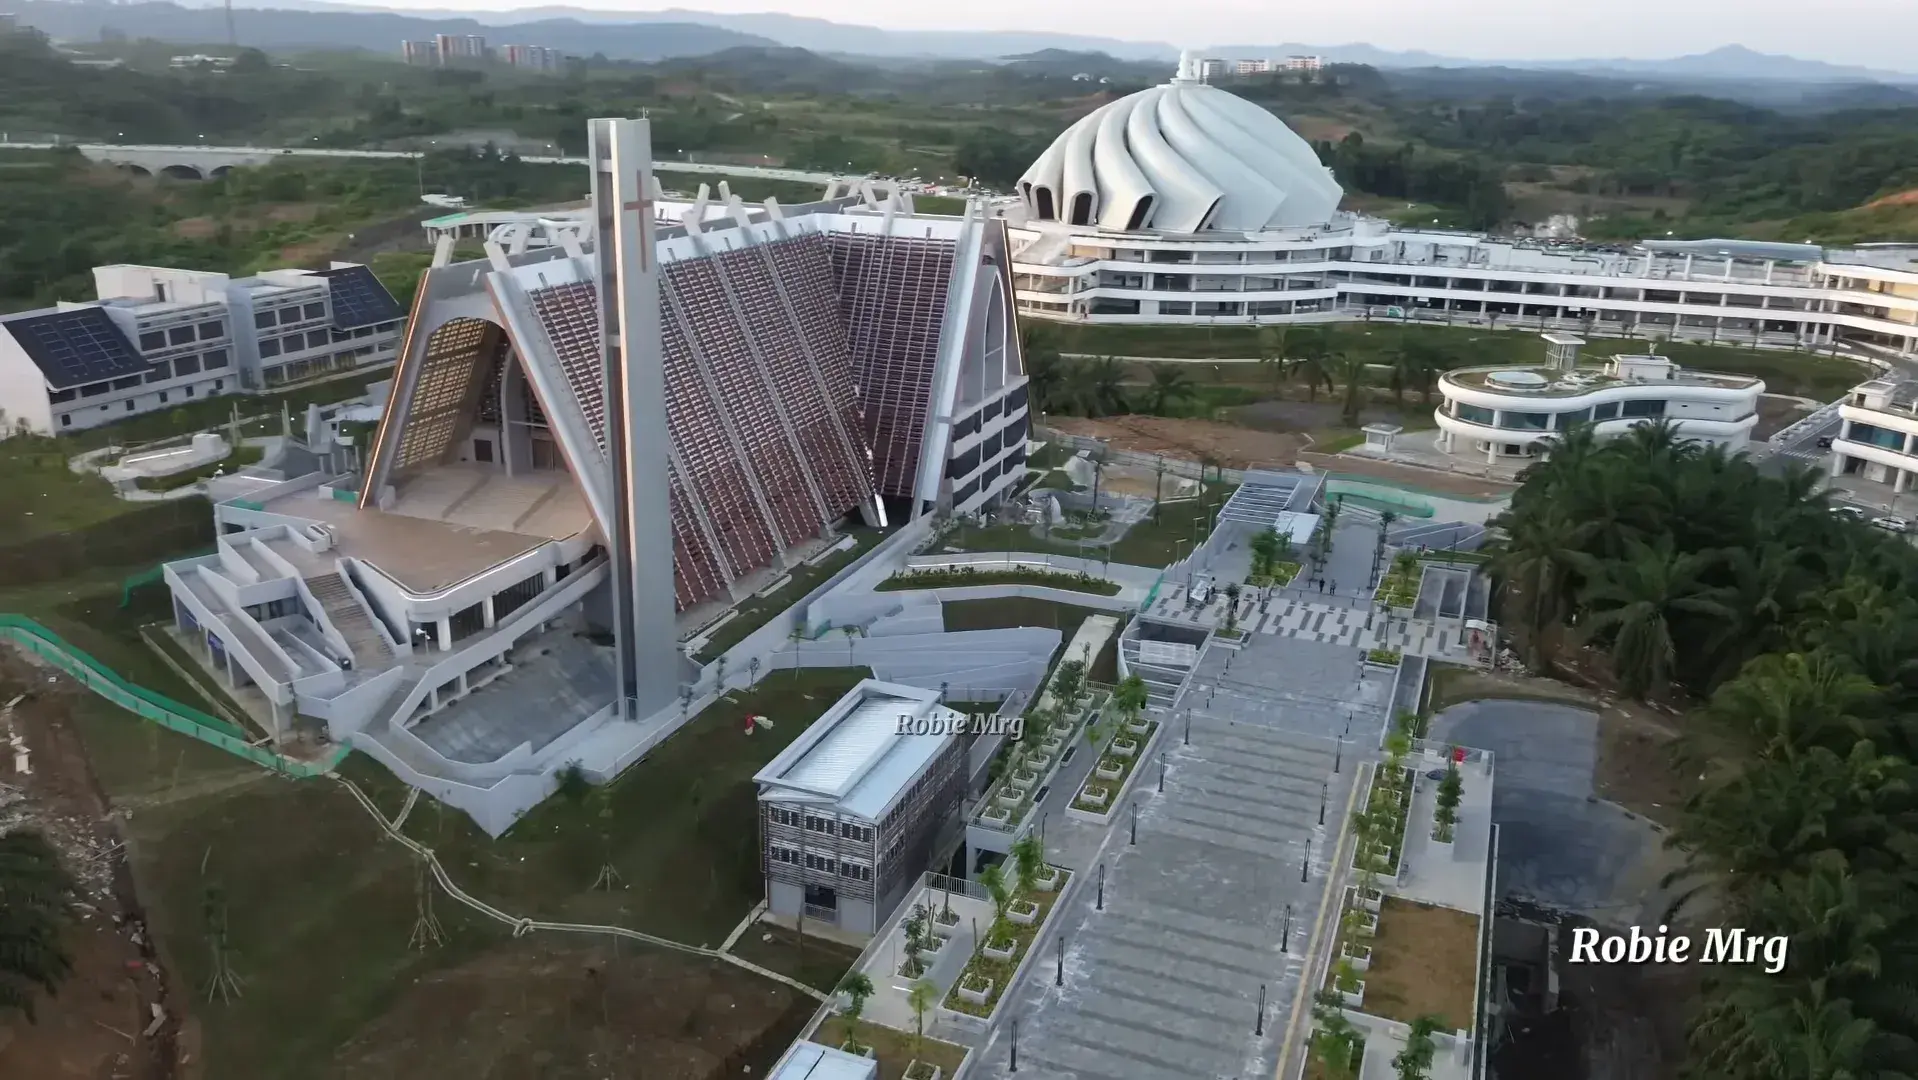
Gereja Santo Fransiskus Xaverius
Islamic Center